Address 01 · Forest longevity campus

Sanjeevani
Vann

Where nature becomes infrastructure, and wellness becomes a way of life.

Holistic healingMedical tourismRehabilitationHealthy ageingCentral India
Scroll to explore
The proposition

A new category of wellness infrastructure.

Sanjeevani Vann is conceived as an immersive wellness-tourism, physiotherapy, healthy-ageing and active-living destination where professional support, hospitality, nature, food, movement and long-stay living operate as one connected platform.

Not a resort with a clinic. Not a hospital with landscaping. A proportionate wellness campus.
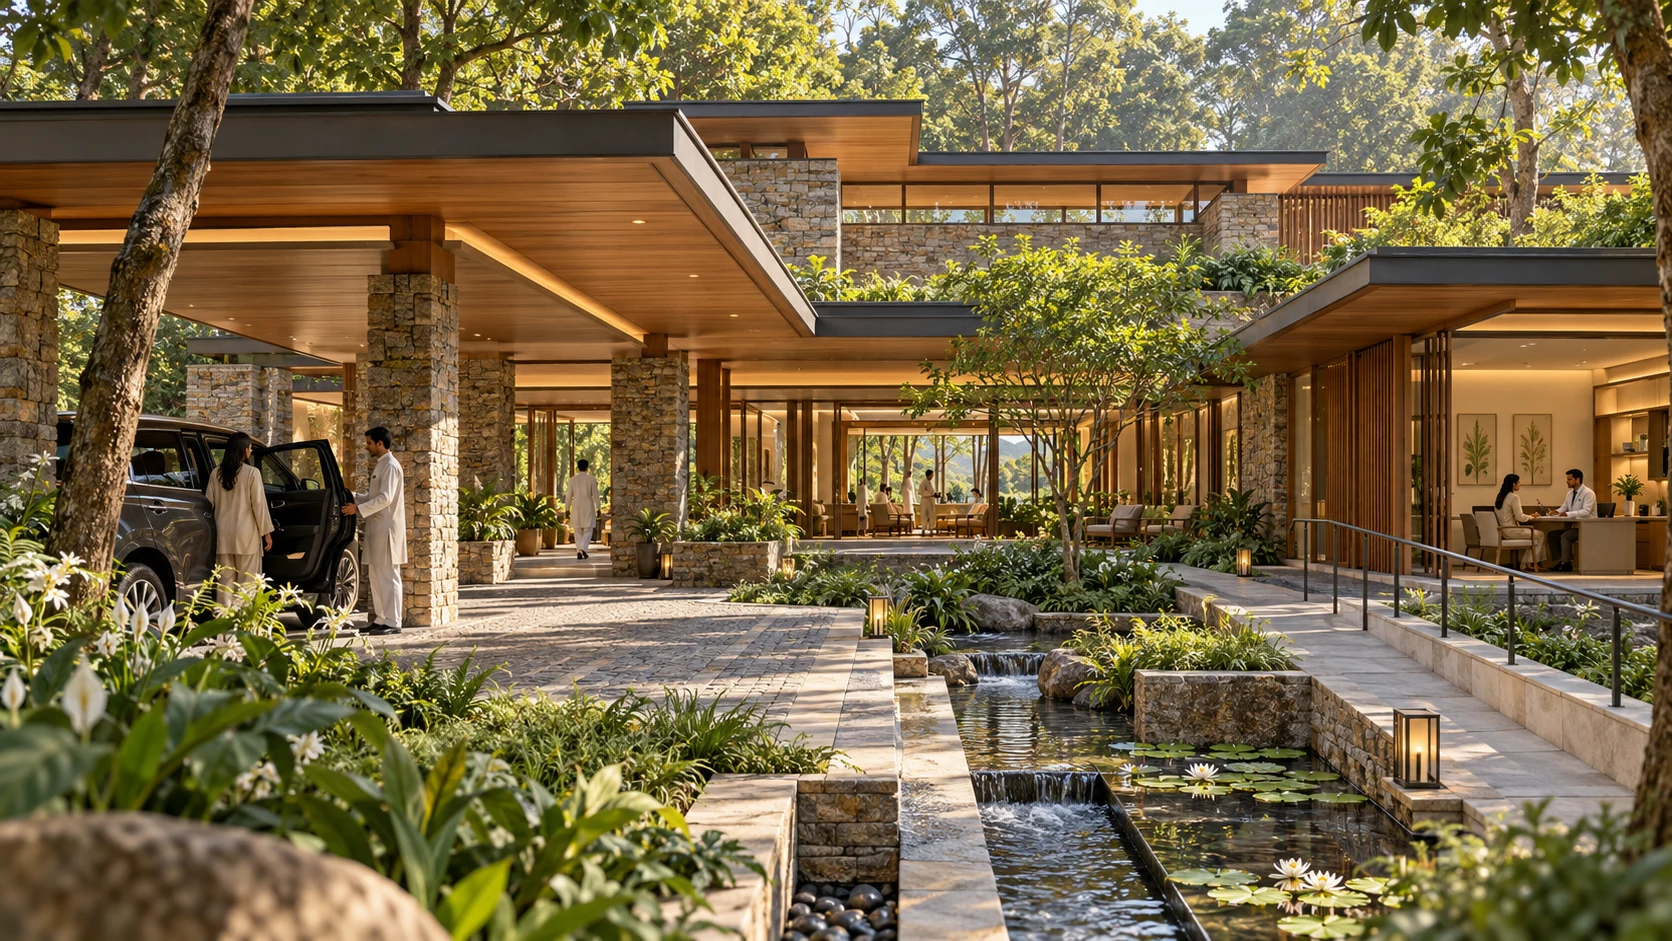
Forest-integrated arrival and wellness campus
Healing begins before reception
Arrival is designed as the first therapeutic transition.
Address 01First proposed forest campus
18Premium wellness villas
24Long-stay guest studios
OneIntegrated wellness ecosystem

Wellness leaves the treatment room and enters the landscape.

Land, water and wonder

A landscape with an origin story.

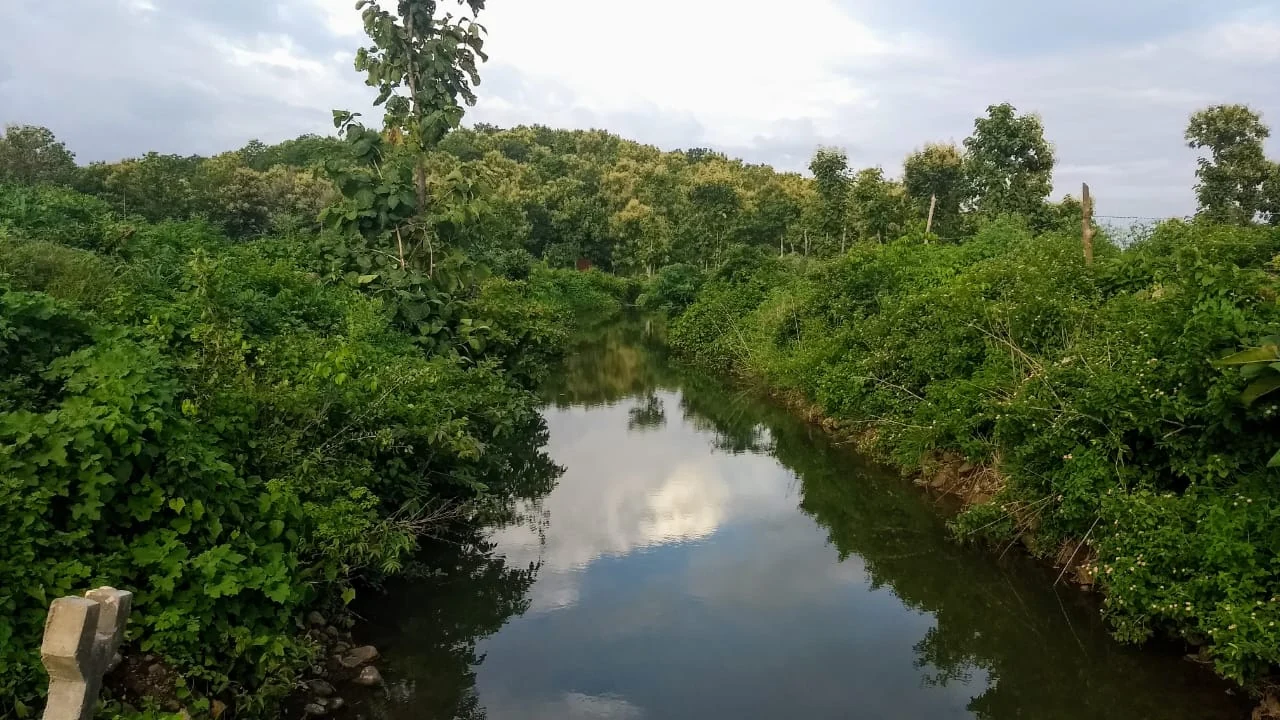
The promoter describes a pristine teak-forest setting associated with the origin of the Chandrabhaga River, a lake behind the weir and nights animated by extraordinary firefly populations. These attributes create a rare emotional identity for healing - and require independent ecological, hydrological and title verification.
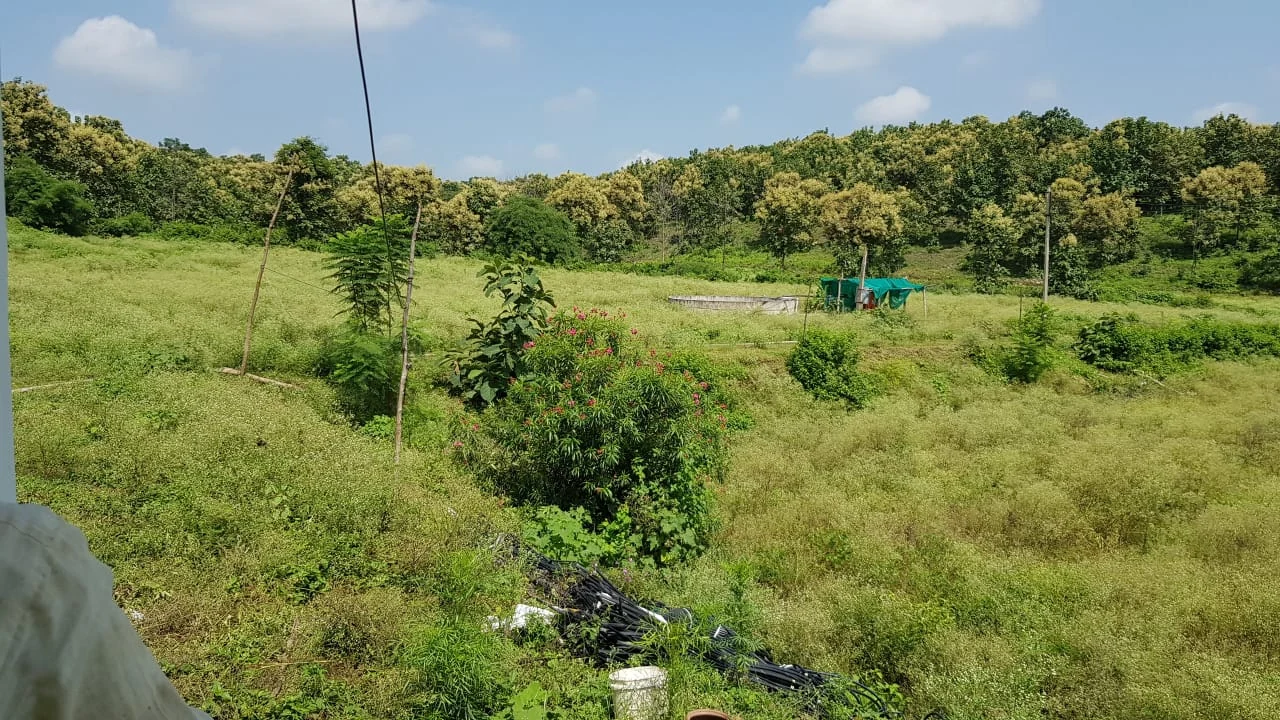
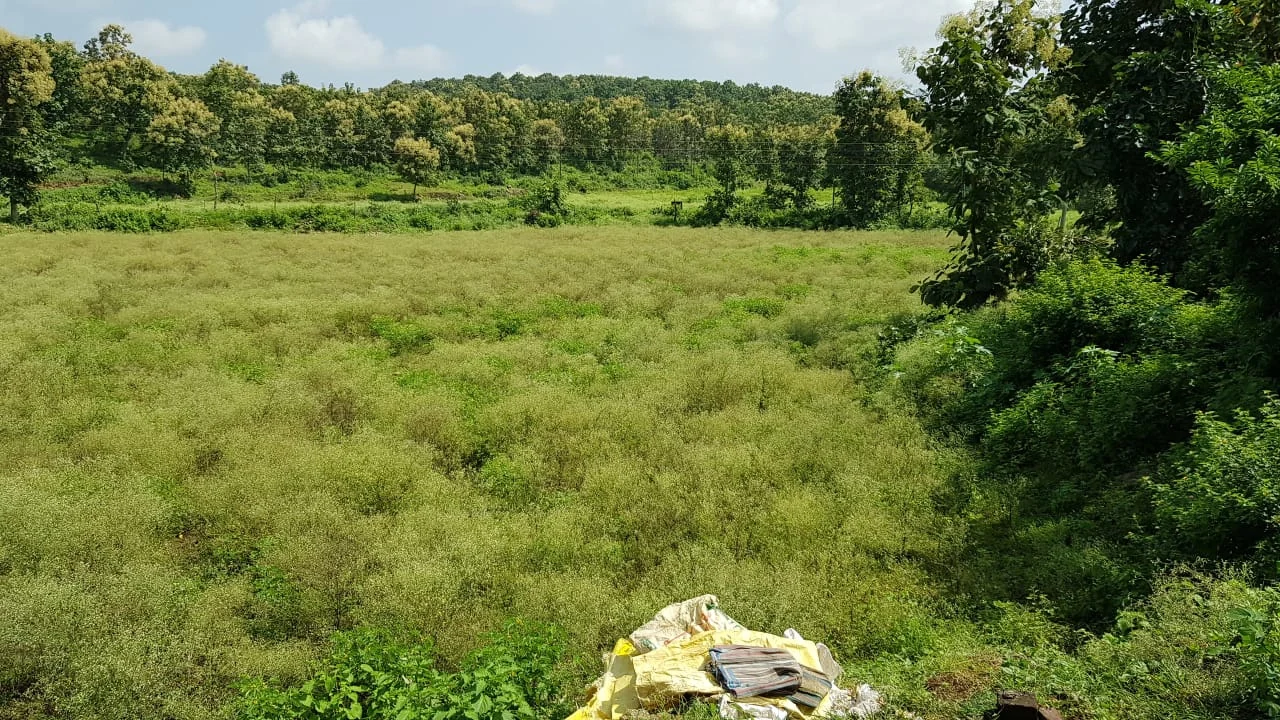
Real site photograph showing the green lower field
The lower field
Future herb farms, restorative landscape and nature-positive arrival.
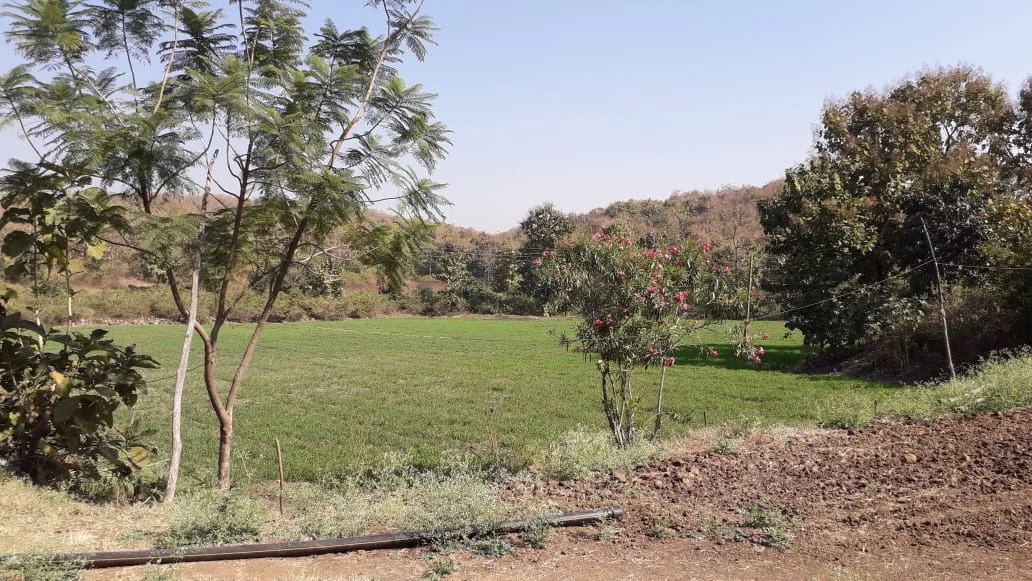
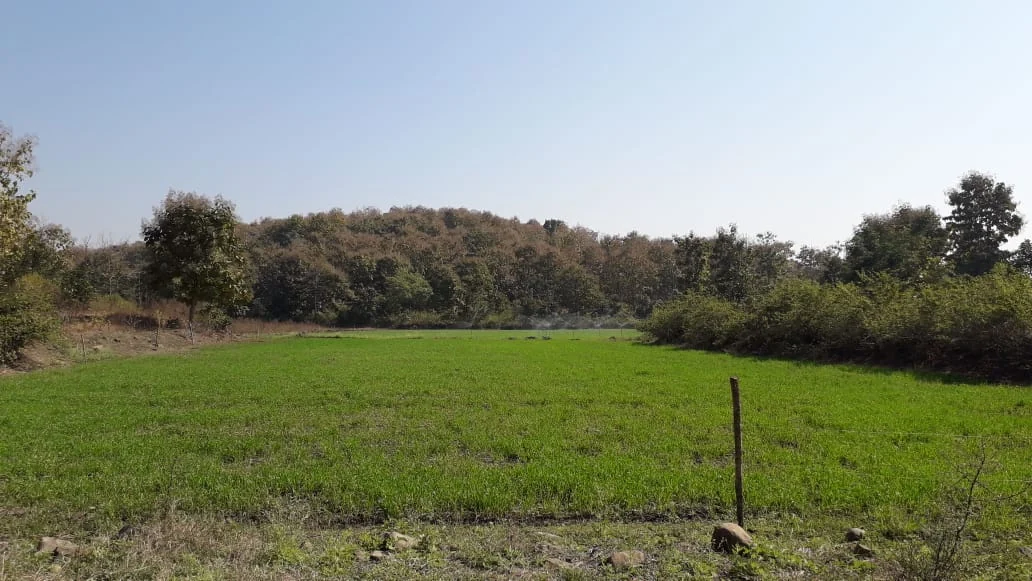
Real site photograph showing the water body
Real site photograph of the forest edge
Real site landscape photograph
Real site photograph of the green field
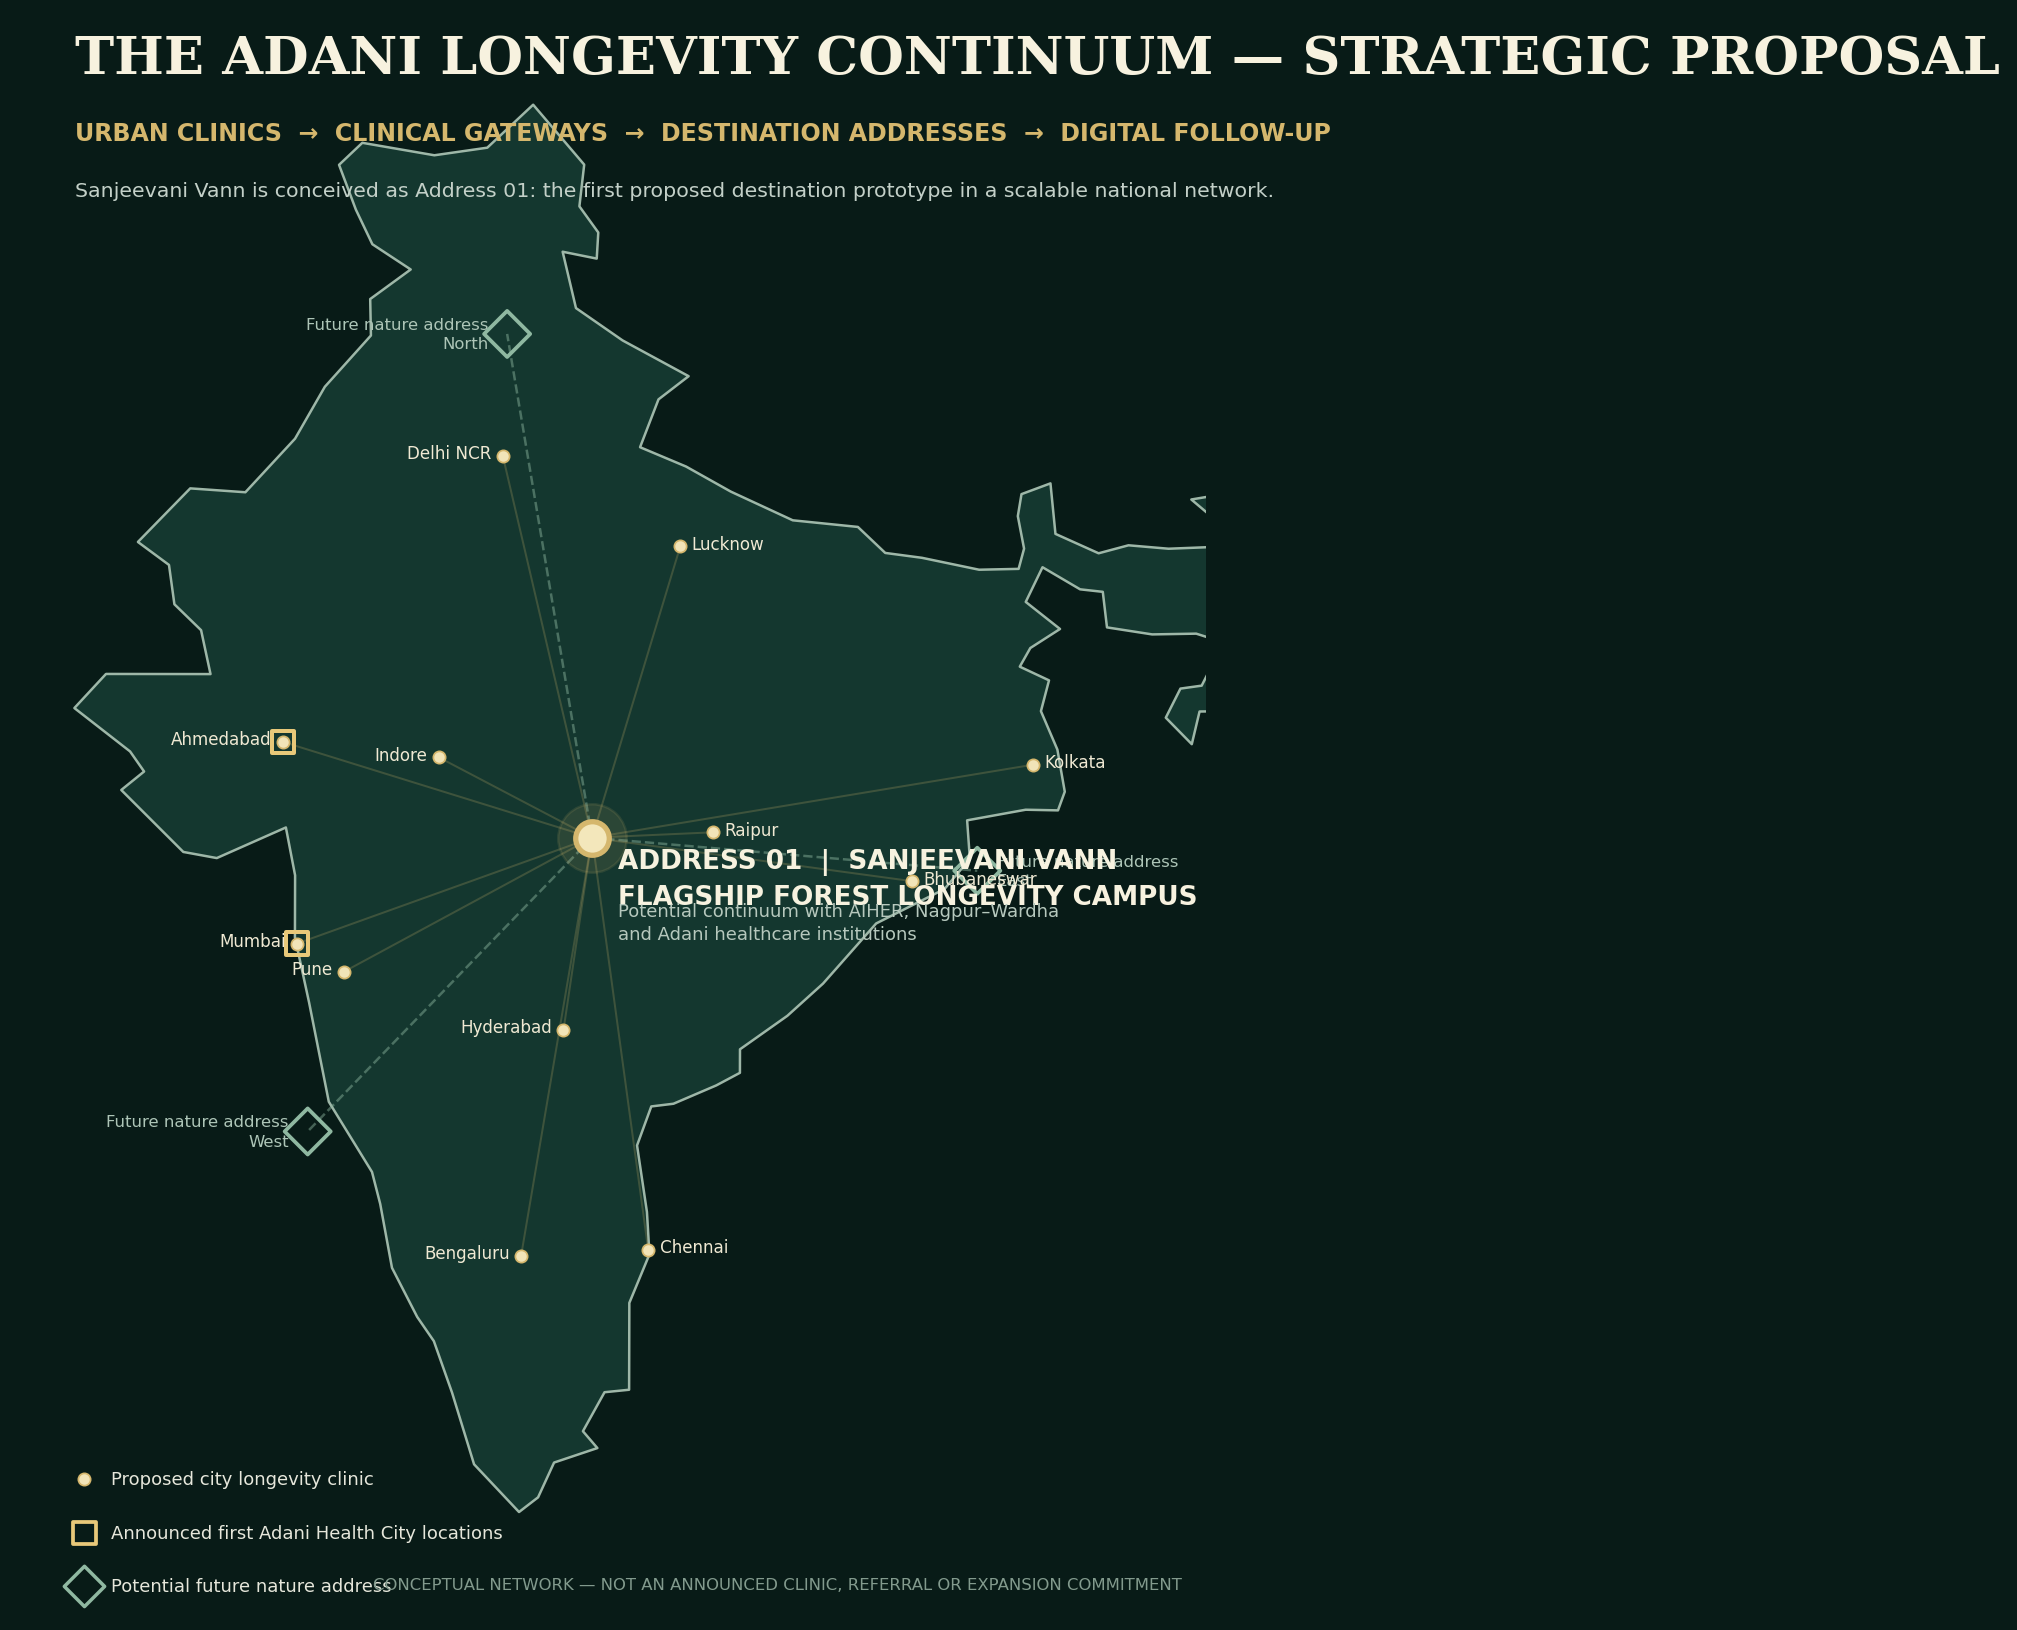
Proposed national longevity network diagram
Address 01

City front door. Destination transformation.

Urban wellness clinics can support assessment and follow-up. Partner hospitals provide diagnostics, specialist review and emergency escalation. Sanjeevani Vann then delivers what the city cannot: time, movement, restorative ecology and sustained behavioural change.

01
City wellness clinicBasic assessment, screening and functional profiling.
02
Hospital referralHospital review or specialist clearance only when required.
03
Sanjeevani residencyImmersive 7-, 14-, 21-, 28- or 90-day pathways.
04
Return and continuityPractical return plan, follow-up and continuity.
Simplified wellness model

Professional support without hospital complexity.

A general doctor, physiotherapists, trained therapists, nutritionists and sports / gym coaches support medically stable guests. Complex diagnostics and specialist treatment remain with partner hospitals.

Wellness consultation pavilion
Screen · guide · refer

Wellness consultation

General-doctor consultation, screening, first aid, nutrition guidance, programme coordination and clear referral protocols.
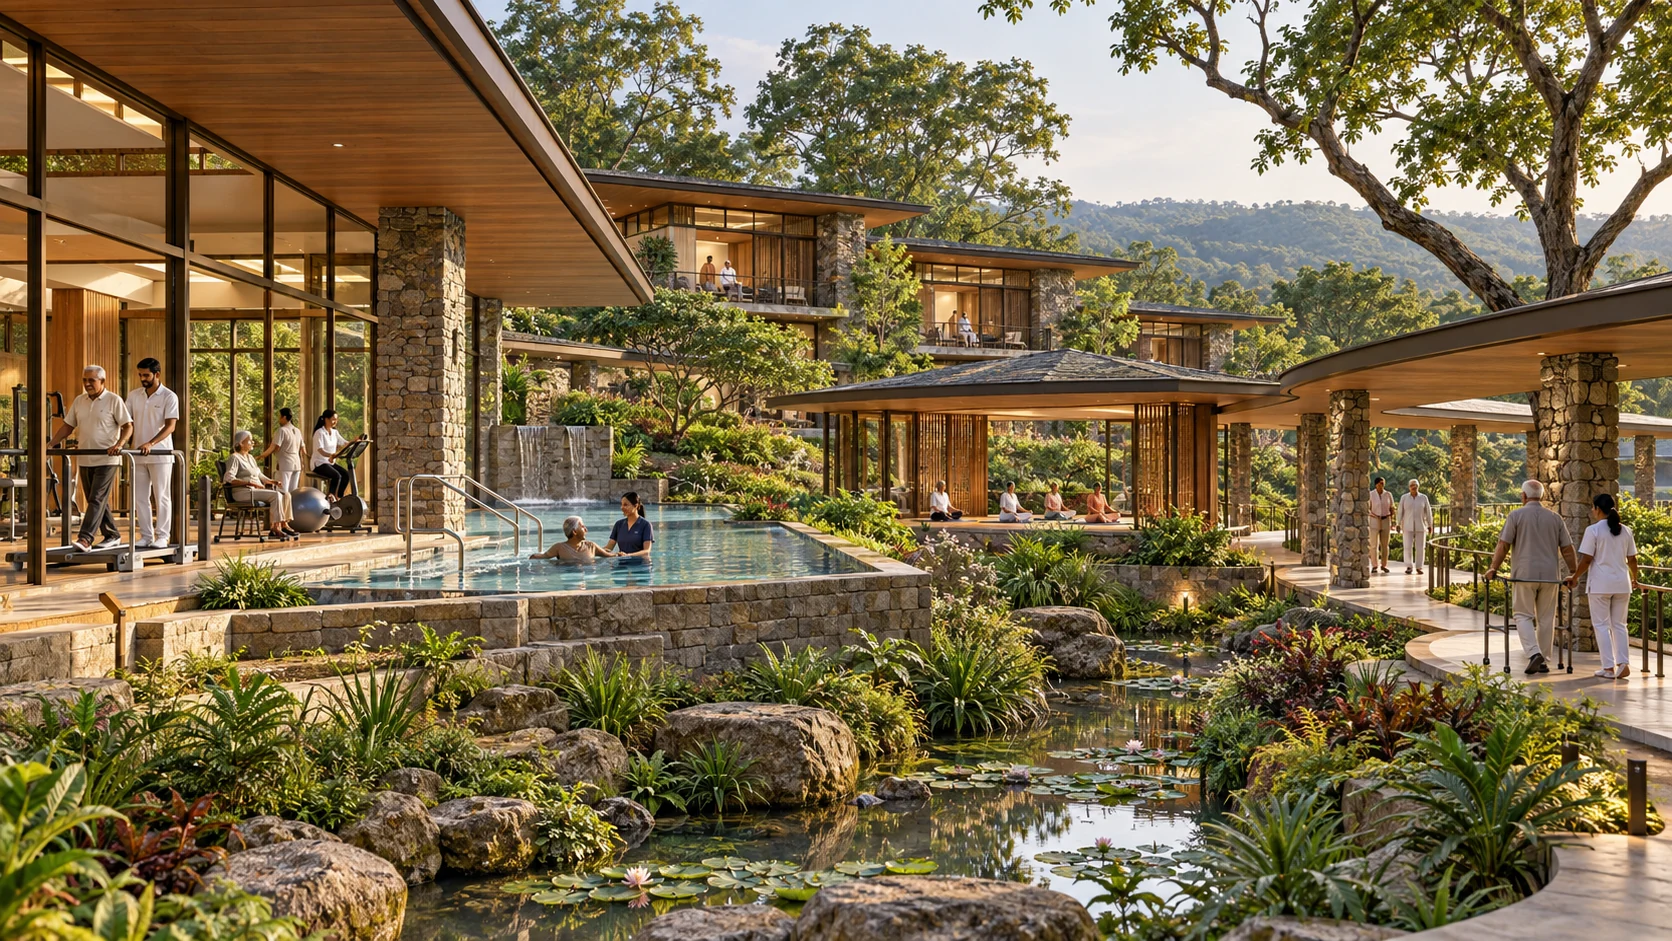
Physio gym and active living centre
Move · strengthen · live well

Physio, gym and active living

Physiotherapy, mobility, strength, balance, yoga, sport and conventional recovery equipment - without robotics or hospital-grade systems.
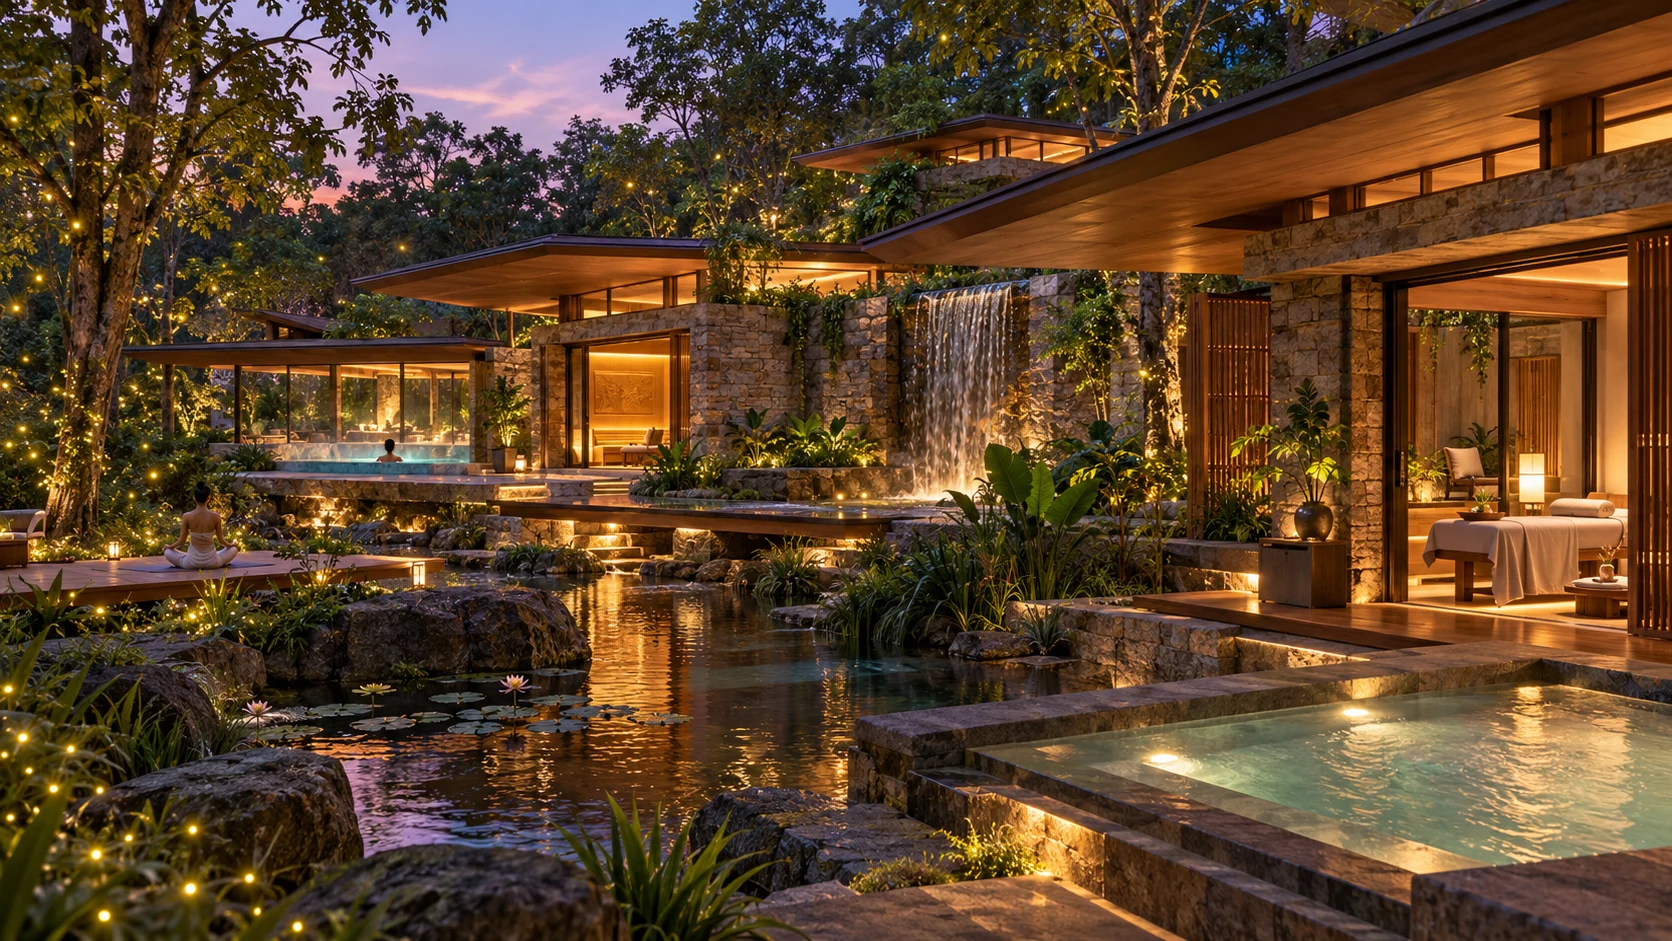
Lakeside spa and restoration centre
Restore · rebalance · reconnect

Lakeside spa and restoration

Manual therapies, rest, yoga, breathwork, nutrition-informed dining and therapeutic landscape experiences.

One landscape. Many ways to live well.

Generative masterplan

The wellness programme follows the land.

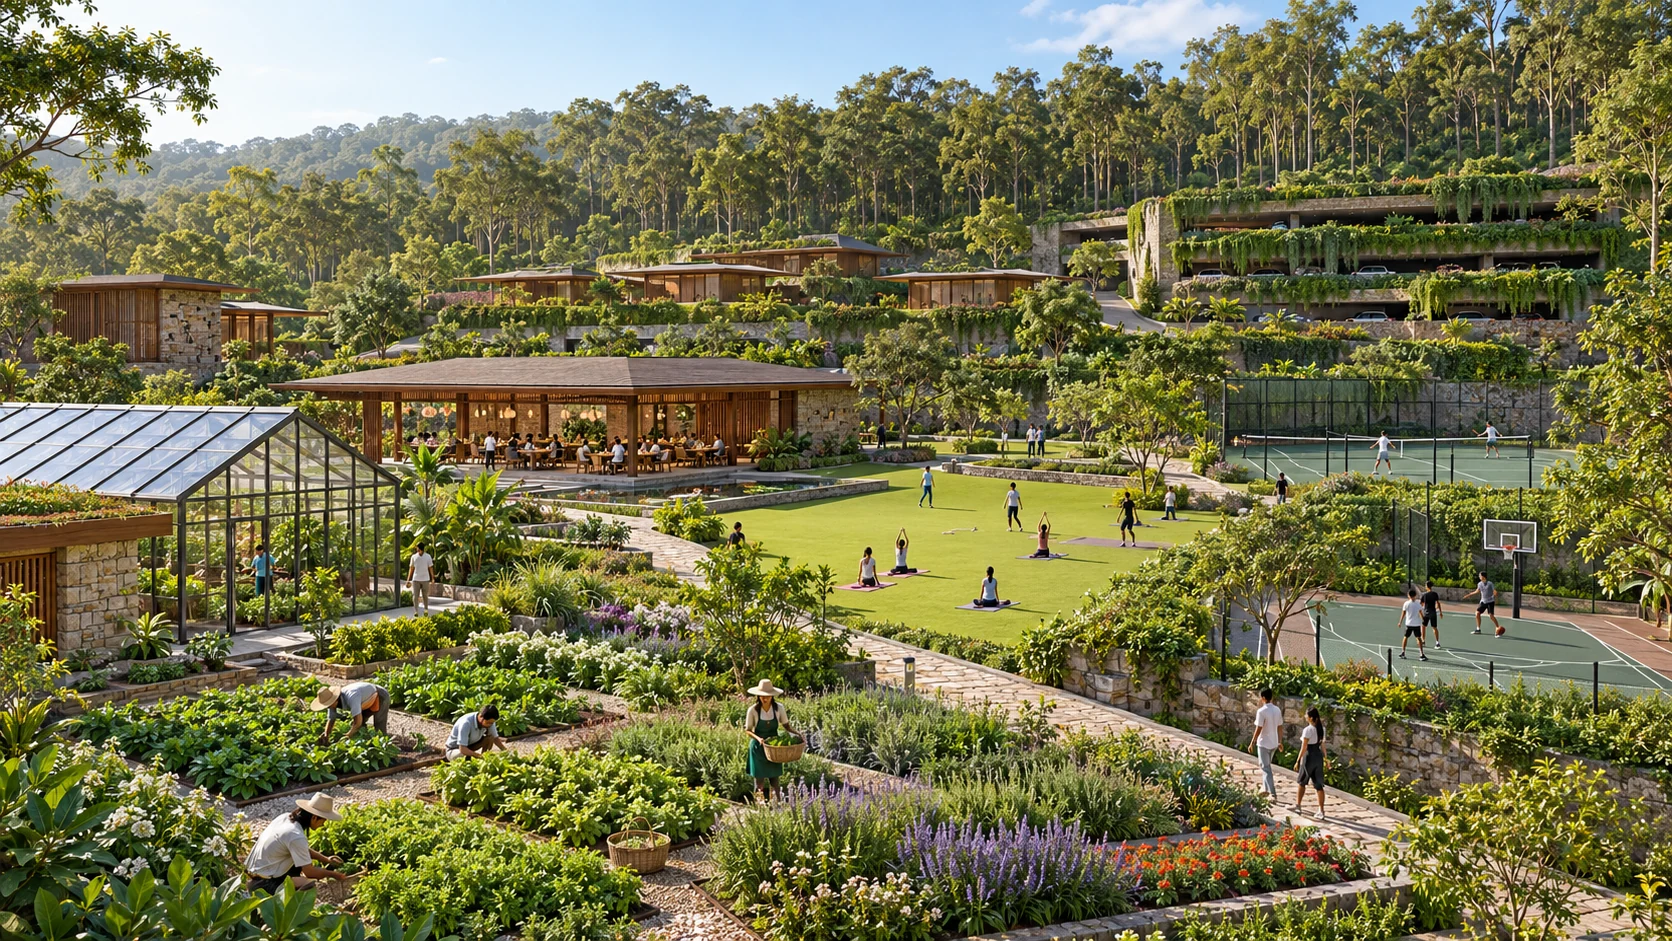
The two-parcel framework retains the lower-field arrival, continuous contour-responsive road and upper cul-de-sac while organising villas, long-stay living, consultation, physiotherapy, spa, sports and productive landscape around the lake and lower precinct.
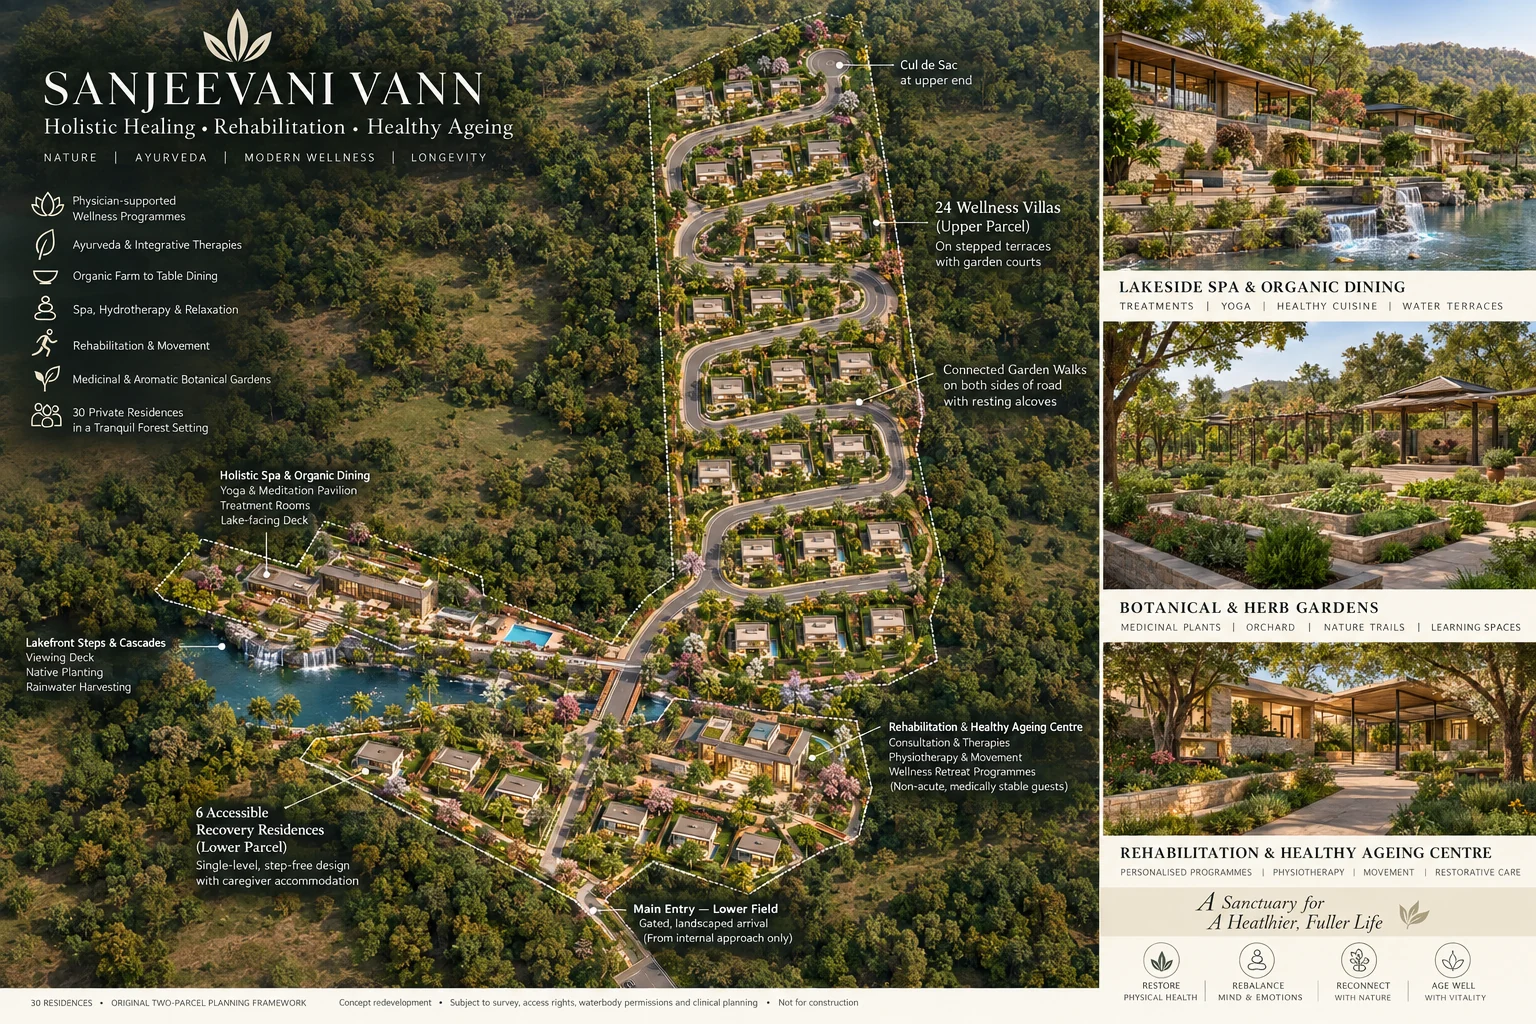
Sanjeevani Vann concept masterplan
Working programme: 18 wellness villas · 24 long-stay studios · GP / therapy · physio-gym · spa · sports · herb farms · surface parkingConcept only
Architectural DNA

Organic modernism for healing.

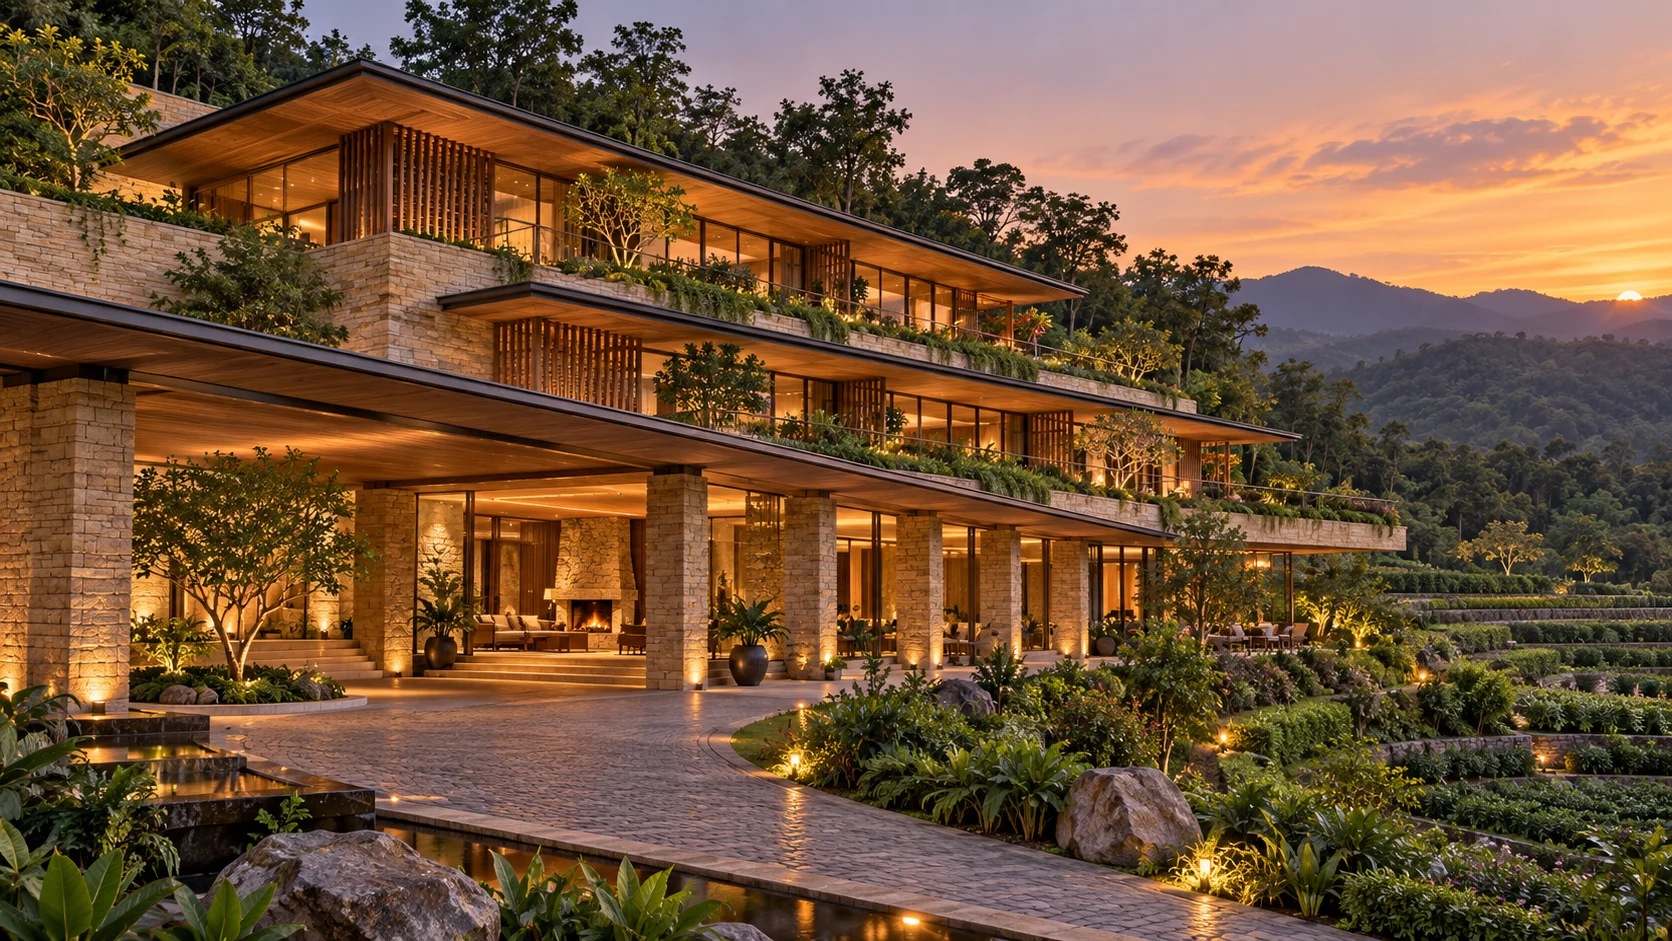
A Frank Lloyd Wright-influenced language is reinterpreted through Central Indian materials, climate and topography: horizontal shelter, local stone, warm timber, bronze-framed glass, deep shade, water courts and universal accessibility.
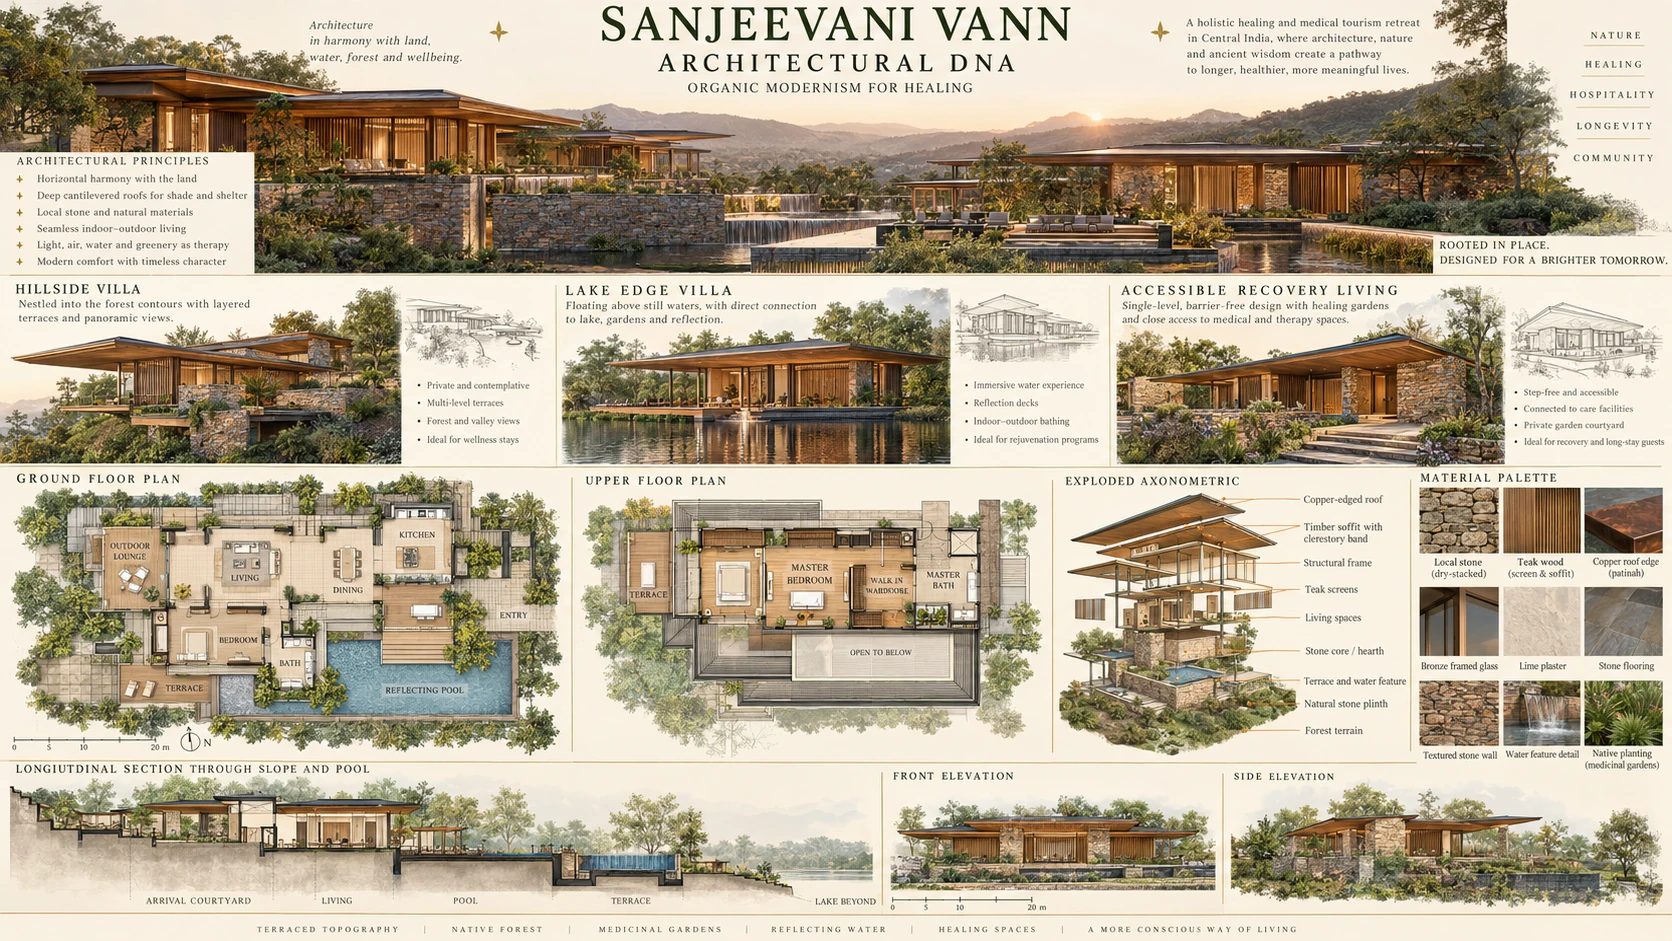
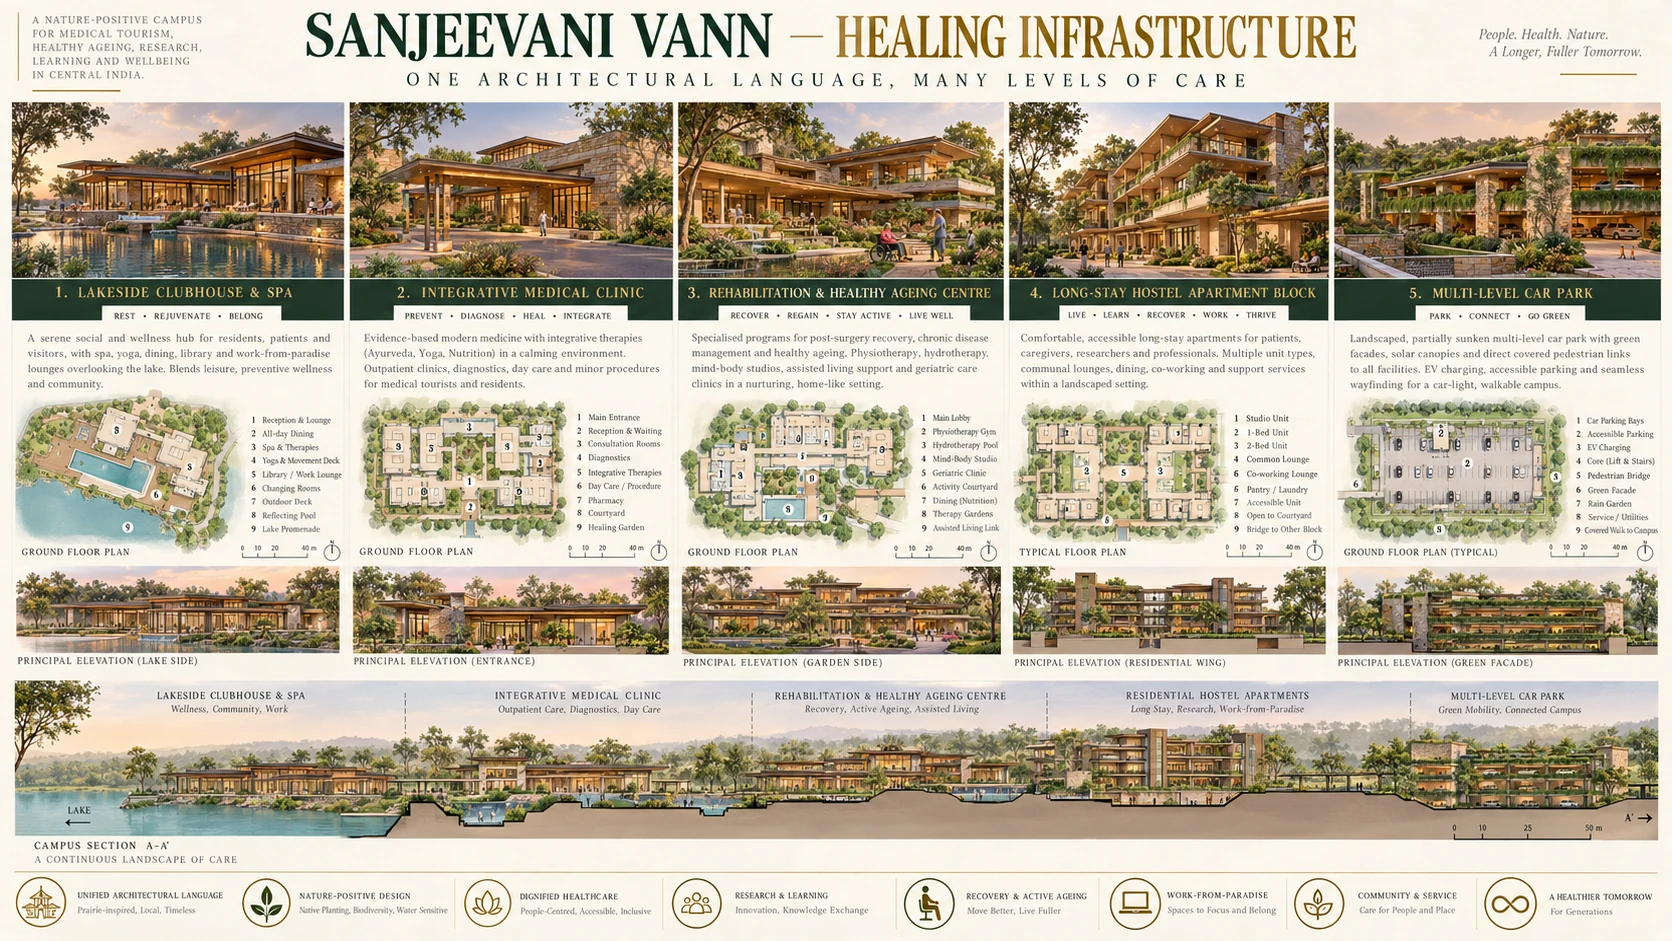
Architectural DNA board with villa plans, elevations and sectionsHealing infrastructure building typologies board
Horizontal harmony with forest contours
Deep sheltering roofs and shaded terraces
Local stone, teak tones and bronze glass
Water, air, light and greenery as therapy
Barrier-free recovery and healthy ageing
Indoor-outdoor living without institutional character
Living proposition

Live. Heal. Work from paradise.

Private wellness villas and long-stay residences support guests, families, caregivers, coaches and professionals who want to remain connected to work during longer wellness stays.

A place to recover. A place to think. A place to remain productive.
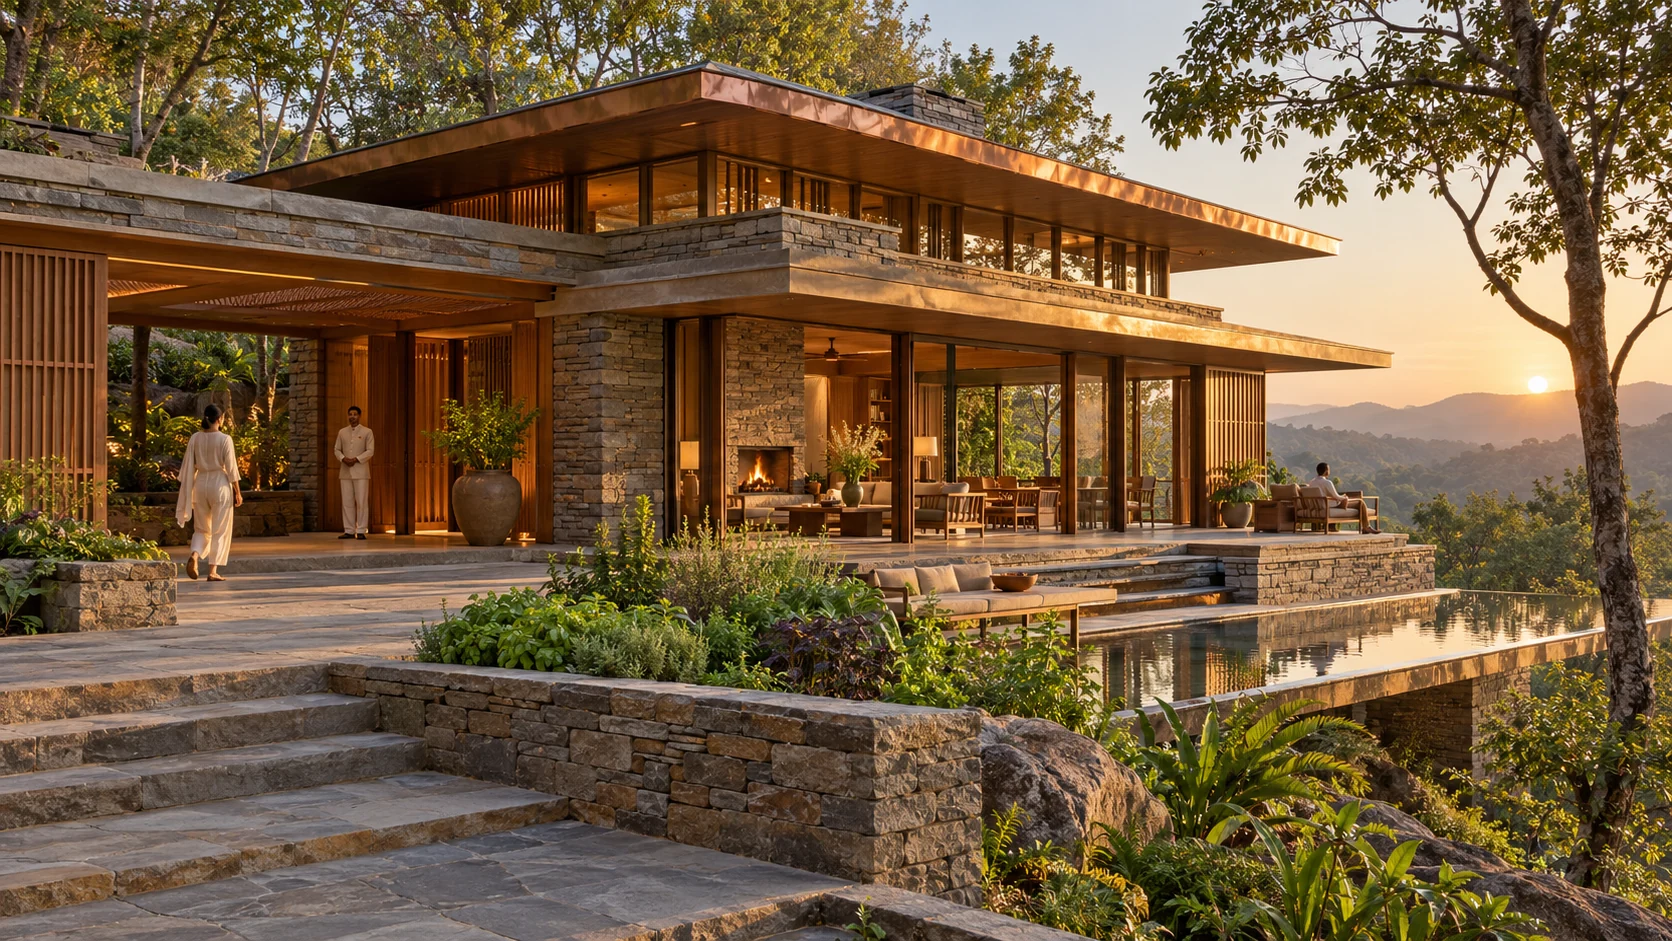
Wellness villa with stone, timber and deep overhangs
Forest wellness villa
Private, contemplative and connected to the shared wellness programme.
Herb farms, sports and recreation campus
Everyday life becomes the protocol
Food, movement, sport and therapeutic horticulture.
Daily protocol

Food grown as medicine. Movement designed into life.

Organic farms and medicinal gardens supply fresh produce, learning and therapeutic engagement. Walking loops, graded mobility routes, tennis, basketball, yoga lawns and nature trails make movement an everyday ritual rather than an appointment.

High-resolution investor film

India can define the next generation.

A 1080p narrated presentation with controlled optical zooms, an original cinematic score and no vibrating image effects.

00:00 / 04:41
Human narration and the original cinematic score are embedded in this MP4 and are included in the download.
Download 1080p MP4
Interactive digital twin

Explore the spatial proposition.

Orbit, zoom and switch viewpoints to understand the relationship between the two parcels, the wellness and movement precinct, villas, water and productive landscape.

Open full-screen digital twin
Investment platform

Seven value engines. One operating system.

The opportunity is larger than a villa development: it connects wellness stays, physiotherapy, active living, hospitality, food, landscape and selective referrals within a phased institutional platform.

01Wellness supportGP oversight, screening and follow-up.
02Physio & movementMobility, strength and active living.
03HospitalityVillas, long stay and premium services.
04Wellness & spaWater, sleep, stress and restoration.
05Sports & learningCoaching, botanical and culinary learning.
06Agriculture & nutritionHerbs, produce, learning and products.
07Network & continuityCity follow-up and hospital referrals.
Investor room

Download the decision material.

The simplified-wellness dossier, the upgraded R06 architectural investor presentation, the cost model and the technical drawing atlas are available for strategic review.

Recommended first read

Investment dossier R05

Fifteen carefully typeset pages covering the simplified wellness model, land and location, masterplan, architecture, team, capital requirement, phasing, villa monetisation and the recommended 90-day mandate.

Investment Dossier R05PDF · Simplified wellness edition
Download
Professional Investor Presentation R06PDF · 41 slides · Upgraded architectural plans, sections and elevations
Download
Simplified Wellness Cost Model R06XLSX · CAPEX · OPEX · phasing · villa funding
Download
Architectural Drawing AtlasPDF · Plans, sections and elevations
Download
Sanjeevani Vann Investor FilmMP4 · 1080p · 4 min 41 sec · approximately 155 MB · narration + music embedded
Download
Interactive Digital TwinHTML · Separate interactive planning model
Download
Development status: All plans, areas, architecture and films are concept material. The promoter brief states more than 15.5 acres and approximately 1.84 km perimeter, while an earlier image-based trace indicated approximately 13.83 acres. Certified survey, title, access, hydrology, ecology, planning, cost validation, operating feasibility and statutory approvals are mandatory before development.